Home Services About Reviews Contact 2017789628

Roof Ventilation in Jersey City, NJ

Jersey City Roofers Pros balances attic intake and exhaust so your roof deck stops baking in July and stops sweating in January. Winter snow and ice accumulate on pitched roofs here, and trapped heat turns that snowmelt into ice dams at the eave. Call 2017789628 for a free roof estimate from a licensed & insured crew.

Ventilation work starts with airflow math, not guesswork. We measure attic floor square footage, then match intake at the soffit to exhaust at the ridge vent.

Most Jersey City rowhouses need one square foot of net free vent area per three hundred square feet of attic floor. Older slate and clay tile roofs hold heat differently than a modern asphalt shingle roof deck.

Framing matters too. We check the truss, rafter, and joist runs for sag, then look at the roof deck plywood or OSB sheathing. Sections of decking that have spalled get replaced before vents go in.

Roof shape decides where air can leave. A hip or gable roof takes a ridge vent, while a mansard or gambrel with a steep lower slope needs gable-end vents. Canopy, awning, and porch overhangs usually need their own intake.

We also check the verge and rake edges, the valley, and the drip edge at every overhang. That is where wind-driven rain seeps behind flashing and rots the fascia.

Purlin, batten, and counterbatten runs on slate and tile can block airflow, so we map them before we cut anything. Waterproofing and weatherproofing both depend on the ridge cap sitting flat over the vent.

Salt-laden Hudson River air corrodes nails, fasteners, and metal flashing along the eave. We use hot-dip galvanized or stainless hardware so vent boots and pipe boots hold up.

Cost depends on how many penetrations we cut and whether the roof is already open. If the underlayment is sound, we can add vents without a tear-off. If the sheathing is soft, ventilation waits until we replace the deck.

Chimney and skylight penetrations get apron flashing and boot flashing, with fresh mastic and roof cement at the seams. We reseal rather than rely on caulk alone, and we check the vapor barrier and insulation at the attic floor.

Batts pushed against the deck block intake, so we install baffles to keep the soffit vent clear. A powered attic fan is a fallback, not a substitute for balanced intake and exhaust.

What's Included

  • Full roof inspection of the attic floor, soffit vent, ridge, and every pipe boot or vent boot we can reach.
  • Airflow math that matches net free vent area at the soffit to exhaust at the ridge vent.
  • Ridge vent installation cut along the ridge, plus baffles so insulation cannot block intake at the eave.
  • Replacement of failed drip edge, step flashing, counter-flashing, and chimney flashing where vents meet a wall.
  • New ring-shank nails, screws, fasteners, and construction adhesive, plus fresh sealant, caulk, and mastic at every seam.
  • Ventilation repair on slate, clay tile, asphalt shingle, and standing-seam panel roofs without a full tear-off.
  • Snow guard fitting above the eave on slate or metal panel, so sliding snow does not tear the gutter and downspout off.
  • A reflective roof coating option where attic heat is the main complaint rather than airflow.
  • Written roof estimate, permit-ready scope, debris removal, and dumpster haul-away on the last day.
  • Signs You Need Roof Ventilation

  • Attic air runs hotter than outside air by late morning, which means exhaust at the ridge vent has stalled.
  • Frost or black staining on roof deck nails and sheathing, a sign that moist air is trapped under the decking.
  • Ice dam buildup along the eave where winter snow and ice sit on a pitched roof for days.
  • Shingles curl, buckle, or shed granules from the underside of the field course.
  • A musty smell or mold on the top floor of a brownstone or apartment building after a nor'easter.
  • Damp spots around a chimney, skylight, or dormer because air cannot move past that framing.
  • Our Roof Ventilation Process

  • We start with a roof inspection from the ground and from the deck, checking the soffit, ridge, and attic for moisture content.
  • We measure attic square footage and existing net free vent area, then check roof pitch and how the hip or gable framing handles exhaust.
  • We deliver a written roof estimate that separates ventilation from unrelated roof repair, so nothing gets bundled into one line.
  • On install day we set ladder and scaffold, anchor our tie-offs, and clip on a safety harness before anyone steps onto the rooftop.
  • We lift the ridge cap with a pry bar and a roofing shovel, cut the ridge, and load debris into a dumpster as we work.
  • We refasten with a nail gun and ring-shank nails, hand-seal every penetration, then clean the gutter and pack up the air compressor.
  • Why Jersey City Chooses Jersey City Roofers Pros

    We are a licensed & insured Jersey City roofing contractor, and we put the airflow numbers in writing before anyone touches your roof.

    First-Class Service

    Certified installers and a meticulous process from inspection to cleanup.

    Premium Materials

    Top-tier products backed by manufacturer and workmanship warranties.

    Long-Lasting Results

    Built to withstand Jersey City's climate for decades of protection.

    Explore Our Other Services

    Roof Ventilation Across Jersey City Metro

    We cover roof ventilation and roof repair work across Jersey City Heights, Journal Square, Downtown Jersey City, Greenville, and the Waterfront District.

    Need Roof Ventilation in Jersey City?

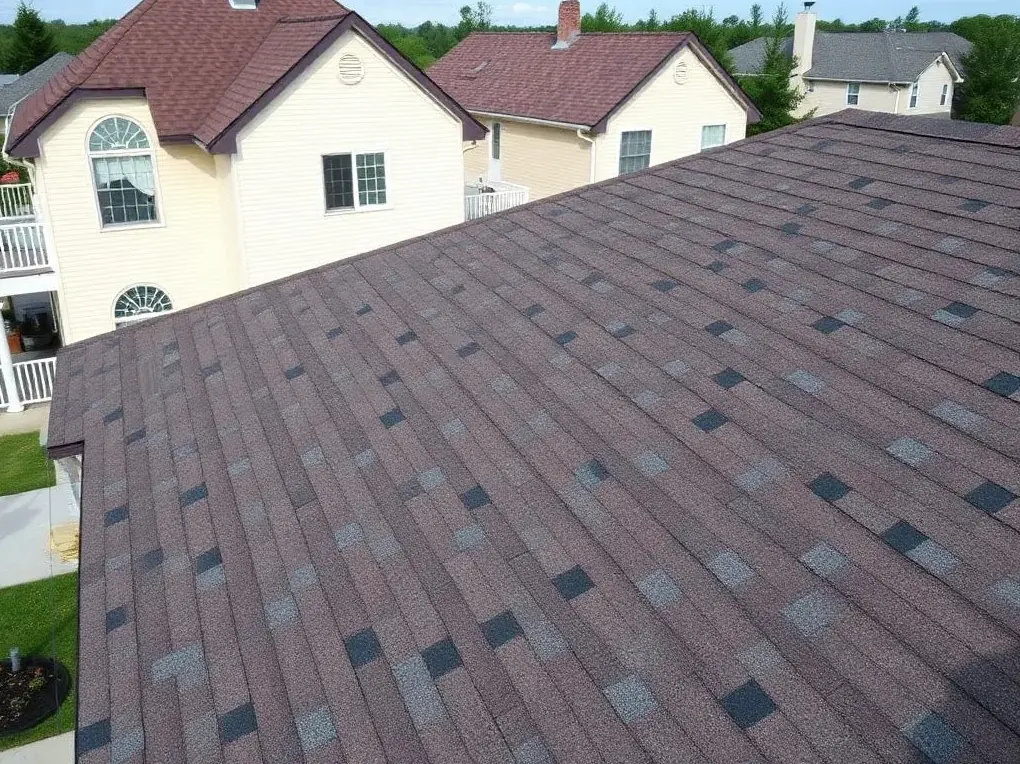
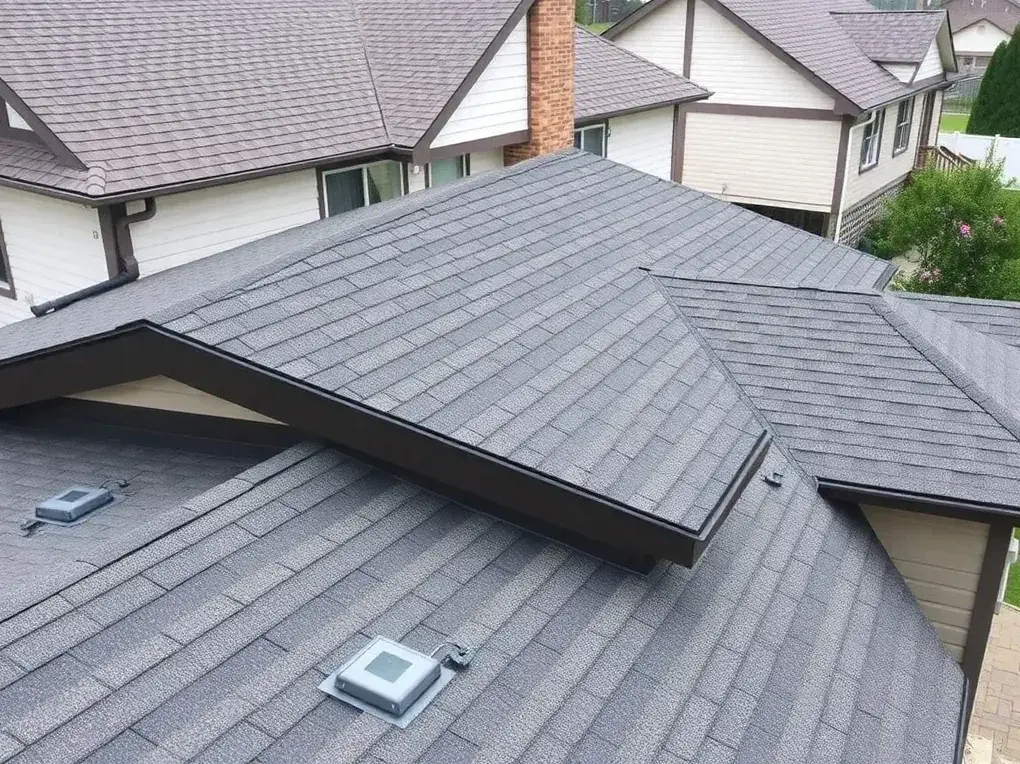
    Recent Roof Ventilation Projects in Jersey City

    Real work, real roofs — a sample of completed jobs

    Completed roofing project
    Roof replacement project
    New roof installation
    Roof repair completed